Pearl Evans-Shaw

BEDS3
BATHS2 full 1 partial
SQUARE FEET2,149
MLS#2621425
STATUSActive
PROPERTY TYPEResidential - Condominium
SUBDIVISIONWestchase
Property Description
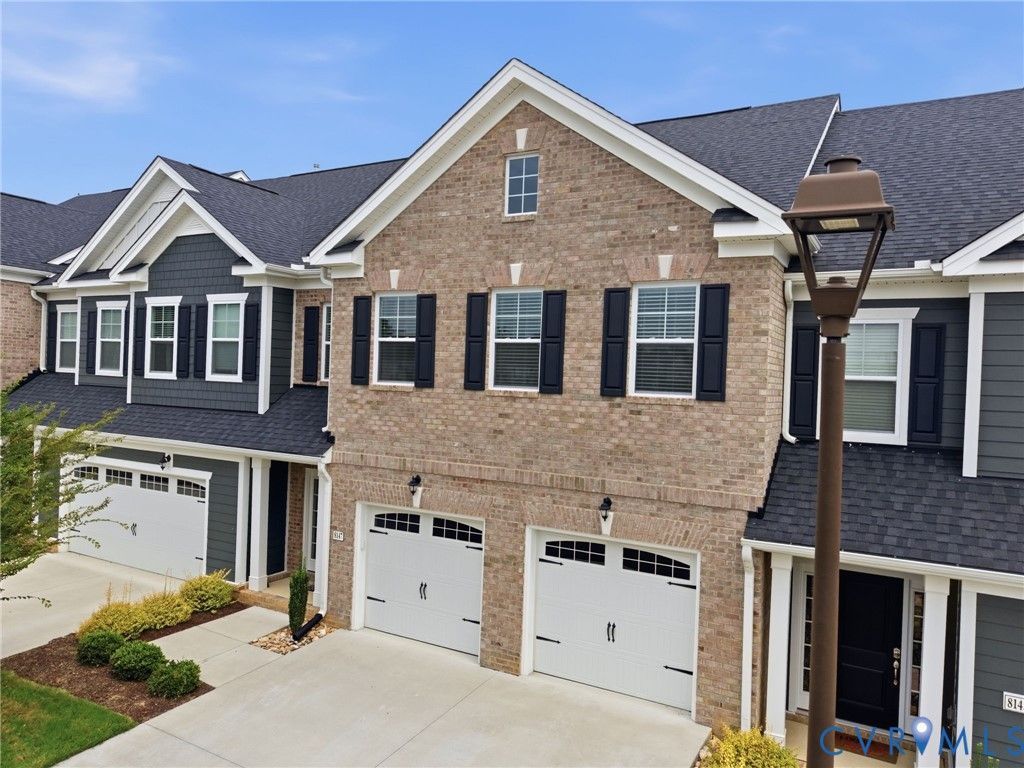
Pristine 3-bedroom, 2.5-bath townhome in West Chase, conveniently located in Richmond's West End. This home shows like a model and is filled with thoughtful upgrades. The Jackson floor plan features beautiful floors (hand hewn accents), a two-car garage with built-in storage, and a bump-out that adds extra space to the front bedrooms. The designer kitchen offers quartz countertops, a large center island, stainless steel appliances (including gas cooking), a dedicated coffee bar, and a walk-in pantry. The open kitchen and living area is ideal for entertaining and flows effortlessly onto the oversized rear patio. Just off the garage, the mudroom and storage area provides a convenient everyday drop zone. Upstairs, the spacious primary suite features a tray ceiling, custom window treatments, two impressive walk-in closets, and a luxurious en-suite bath with a double vanity, soaking tub, and private water closet. Two spacious guest bedrooms, a stylish hall bath, and an upstairs laundry room complete the second floor. West Chase offers tree-lined streets and exceptional community amenities, including a resort-style pool, walking trails, Dog Park, pocket parks, and a clubhouse. This one truly has it all and is a must-see!
Property Features
Property Type: Residential - Condominium
Cooling: Central Air
Fenced: Yes
Garage: 2
Heating: Forced Air, Natural Gas
Home Style: Row House, Two Story
Lot Size: 0.07 Acres
Roof Type: Composition
Stories: 2.0
Taxes: $3,742
Year Built: 2022
Feature Descriptions
Appliances: Gas Water Heater, Tankless Water Heater
Days on Site: 12
Exterior: Block, Frame, Vinyl Siding
Fencing: Back Yard, Fenced, Privacy
Floor Features: Carpet, Tile, Vinyl
HOA Fee: 220/ Monthly
Parcel#: 763-755-0089
Parking: Direct Access
Pool Features: Community, Pool
Sewer: Public Sewer
Water: Public
Local Schools
High School: Tucker
Middle School: Brookland
Elementary School: Dumbarton
Listed By / Shown By
Listed By
Agency Name: Coldwell Banker Avenues
Shown By
Agent Name: Pearl Evans-Shaw
Agent Phone: (804) 513-4955 Cell
Agency Title: Joyner Fine Properties

Estimate Your Payment
Estimated Payment
$ 2,911.06 per month $2,457.48 Principal & Interest $311.83 Property Tax $141.75 Homeowner's InsuranceChange Payment Information
These real estate listings were derived from the Central Virginia Regional Multiple Listing Service, LLC, of which this brokerage is an independently owned Participant. The information contained in these listings is deemed reliable but is not guaranteed. All MLS listings are © 2026 Central Virginia Regional Multiple Listing Service,LLC. All rights reserved. No one may copy and/or repost these MLS listings, or any portion thereof, without the written permission of an authorized officer of the Central Virginia Regional Multiple Listing Service, LLC. These listings are refreshed within a minimum of every seven calendar days. Thus, listings may appear here for properties no longer on the market. The information being provided is for consumers' personal, non-commercial use and may not be used for any purpose other than to identify prospective properties for purchasing or leasing.
©Joyner Fine Properties - Seller will consider paying buyer agent compensation based upon the terms and conditions of any offer made. Said compensation to be negotiated in the purchase agreement.
Privacy Policy / DMCA Notice / ADA Accessibility


This site is hosted, designed and copyright
© 1994 - 2026 by
Delta Media Group, Inc. -- Patent Pending --
Agency License Information: Joyner Fine Properties and its agents are licensed in the Commonwealth of Virginia.
Agent License Information: 0226034028
8147 Carriage Homes Drive | MLS# 2621425
This condo located at 8147 Carriage Homes Drive, Glen Allen, VA 23294 is currently listed for sale with an asking price of $486,000. This property was built in 2022 and has 3 bedrooms and 2 full and 1 partial baths with 2149 sq. ft. Carriage Homes Drive is located in the Westchase subdivision. Search Westchase real estate on pearlevansshaw.joynerfineproperties.com today.