Pearl Evans-Shaw

BEDS3
BATHS2 full 1 partial
SQUARE FEET2,149
MLS#2622592
STATUSActive
PROPERTY TYPEResidential - Townhouse
SUBDIVISIONWestchase
Property Description
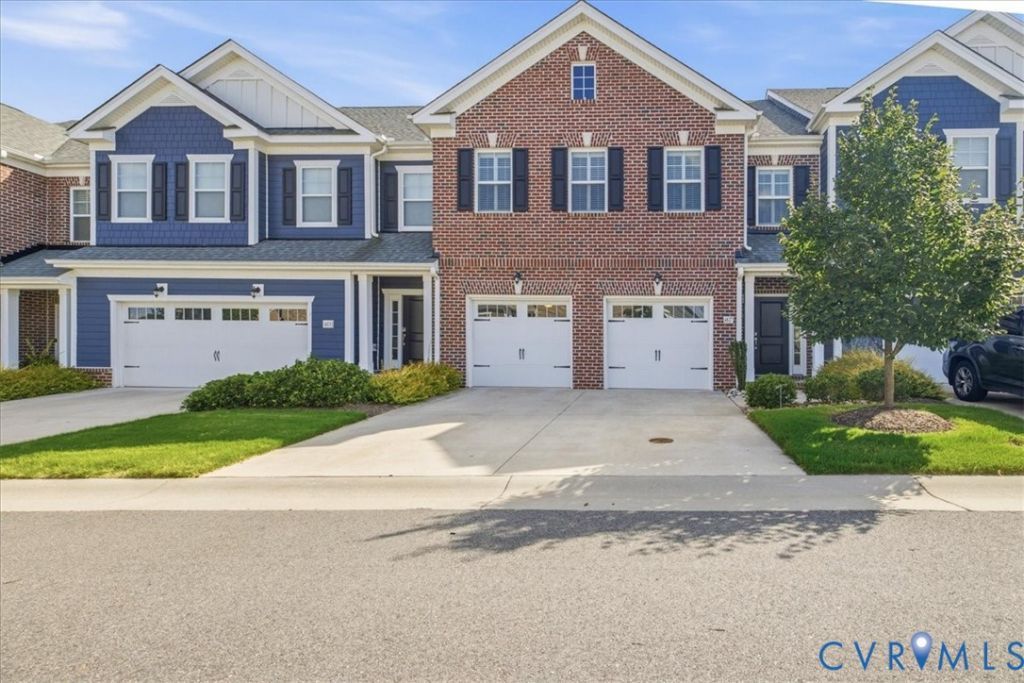
Immaculate townhome loaded with upgrades! This pristine West End home has been lovingly maintained by owners who used it as a convenient in-town pied-Ã -terre. From the moment you enter, the quality and attention to detail are evident. The first level features beautiful upgraded hardwood flooring throughout, 9-foot ceilings, crown molding, plantation shutters, recessed lighting, and a gas fireplace that creates a warm and inviting gathering space. The gourmet kitchen is designed for both everyday living and entertaining, with granite countertops, a gas range, upgraded stainless-steel appliances, a Beveled subway-tile backsplash, under-cabinet lighting, and abundant cabinetry. A large walk-in pantry provides exceptional storage. A versatile storage closet offers the perfect space for a small home office or computer station. The main level also provides convenient access to the oversized two-car garage, which features two separate doors and ample driveway parking. Upstairs, the spacious primary suite is a true retreat, with a tray ceiling, crown molding, and two large walk-in closets. The luxurious primary bath features granite countertops, a separate enclosed water closet, a glass-enclosed shower, and an oversized soaking tub-perfect for relaxing at the end of the day. The home offers exceptional indoor-outdoor living, with a beautifully hardscaped backyard enclosed by attractive vinyl fencing. A tankless water heater provides energy-efficient, on-demand hot water. Exterior details include brick veneer on the front and Hardie siding at the rear, combining attractive curb appeal with low-maintenance durability. Located in a desirable West End community, residents enjoy walking trails, a bark park, pocket parks, a clubhouse, and a pool with a sun deck. With its pristine condition, exceptional upgrades, thoughtful storage, oversized garage, private fenced yard, and convenient West End location, this home offers the ease and quality of a nearly new home with the benefit of being completely move-in ready.
Property Features
Property Type: Residential - Townhouse
Cooling: Heat Pump
Fenced: Yes
Garage: 2 car attached
Heating: Electric, Forced Air, Heat Pump, Natural Gas
Home Style: Row House, Two Story
Lot Size: 0.07 Acres
Roof Type: Composition
Stories: 2.0
Taxes: $3,767
Year Built: 2020
Feature Descriptions
Appliances: Dryer, Dishwasher, Gas Cooking, Disposal, Microwave, Refrigerator, Tankless Water Heater, Washer
Community Features: Home Owners Association
Days on Site: 6
Exterior: Paved Driveway
Exterior: Frame, HardiPlank Type
Fencing: Back Yard, Vinyl, Fenced
Fireplace: Gas
Floor Features: Carpet, Laminate, Wood
HOA Fee: 220/ Monthly
Interior: Tray Ceiling(s), Double Vanity, Fireplace, Granite Counters, High Ceilings, Pantry, Window Treatments
Laundry: Washer Hookup, Dryer Hookup
Lot: Level
Parcel#: 763-755-1896
Parking: Attached, Direct Access, Driveway, Garage, Off Street, Oversized, Paved
Patio/Porch: Stoop
Sewer: Public Sewer
Water: Public
Window: Thermal Windows, Window Treatments
Local Schools
High School: Tucker
Middle School: Brookland
Elementary School: Dumbarton
Listed By / Shown By
Listed By
Agency Name: Century 21 Colonial Realty
Shown By
Agent Name: Pearl Evans-Shaw
Agent Phone: (804) 513-4955 Cell
Agency Title: Joyner Fine Properties

Estimate Your Payment
Estimated Payment
$ 2,982.67 per month $2,523.22 Principal & Interest $313.92 Property Tax $145.54 Homeowner's InsuranceChange Payment Information
These real estate listings were derived from the Central Virginia Regional Multiple Listing Service, LLC, of which this brokerage is an independently owned Participant. The information contained in these listings is deemed reliable but is not guaranteed. All MLS listings are © 2026 Central Virginia Regional Multiple Listing Service,LLC. All rights reserved. No one may copy and/or repost these MLS listings, or any portion thereof, without the written permission of an authorized officer of the Central Virginia Regional Multiple Listing Service, LLC. These listings are refreshed within a minimum of every seven calendar days. Thus, listings may appear here for properties no longer on the market. The information being provided is for consumers' personal, non-commercial use and may not be used for any purpose other than to identify prospective properties for purchasing or leasing.
©Joyner Fine Properties - Seller will consider paying buyer agent compensation based upon the terms and conditions of any offer made. Said compensation to be negotiated in the purchase agreement.
Privacy Policy / DMCA Notice / ADA Accessibility


This site is hosted, designed and copyright
© 1994 - 2026 by
Delta Media Group, Inc. -- Patent Pending --
Agency License Information: Joyner Fine Properties and its agents are licensed in the Commonwealth of Virginia.
Agent License Information: 0226034028
4837 Wild Horse Lane | MLS# 2622592
This townhouse located at 4837 Wild Horse Lane , Henrico, VA 23294 is currently listed for sale with an asking price of $499,000. This property was built in 2020 and has 3 bedrooms and 2 full and 1 partial baths with 2149 sq. ft. Wild Horse Lane is located in the Westchase subdivision. Search Westchase real estate on pearlevansshaw.joynerfineproperties.com today.