Pearl Evans-Shaw

BEDS3
BATHS2 full
SQUARE FEET1,510
MLS#681288
STATUS
PROPERTY TYPEResidential - Single Family
Property Description
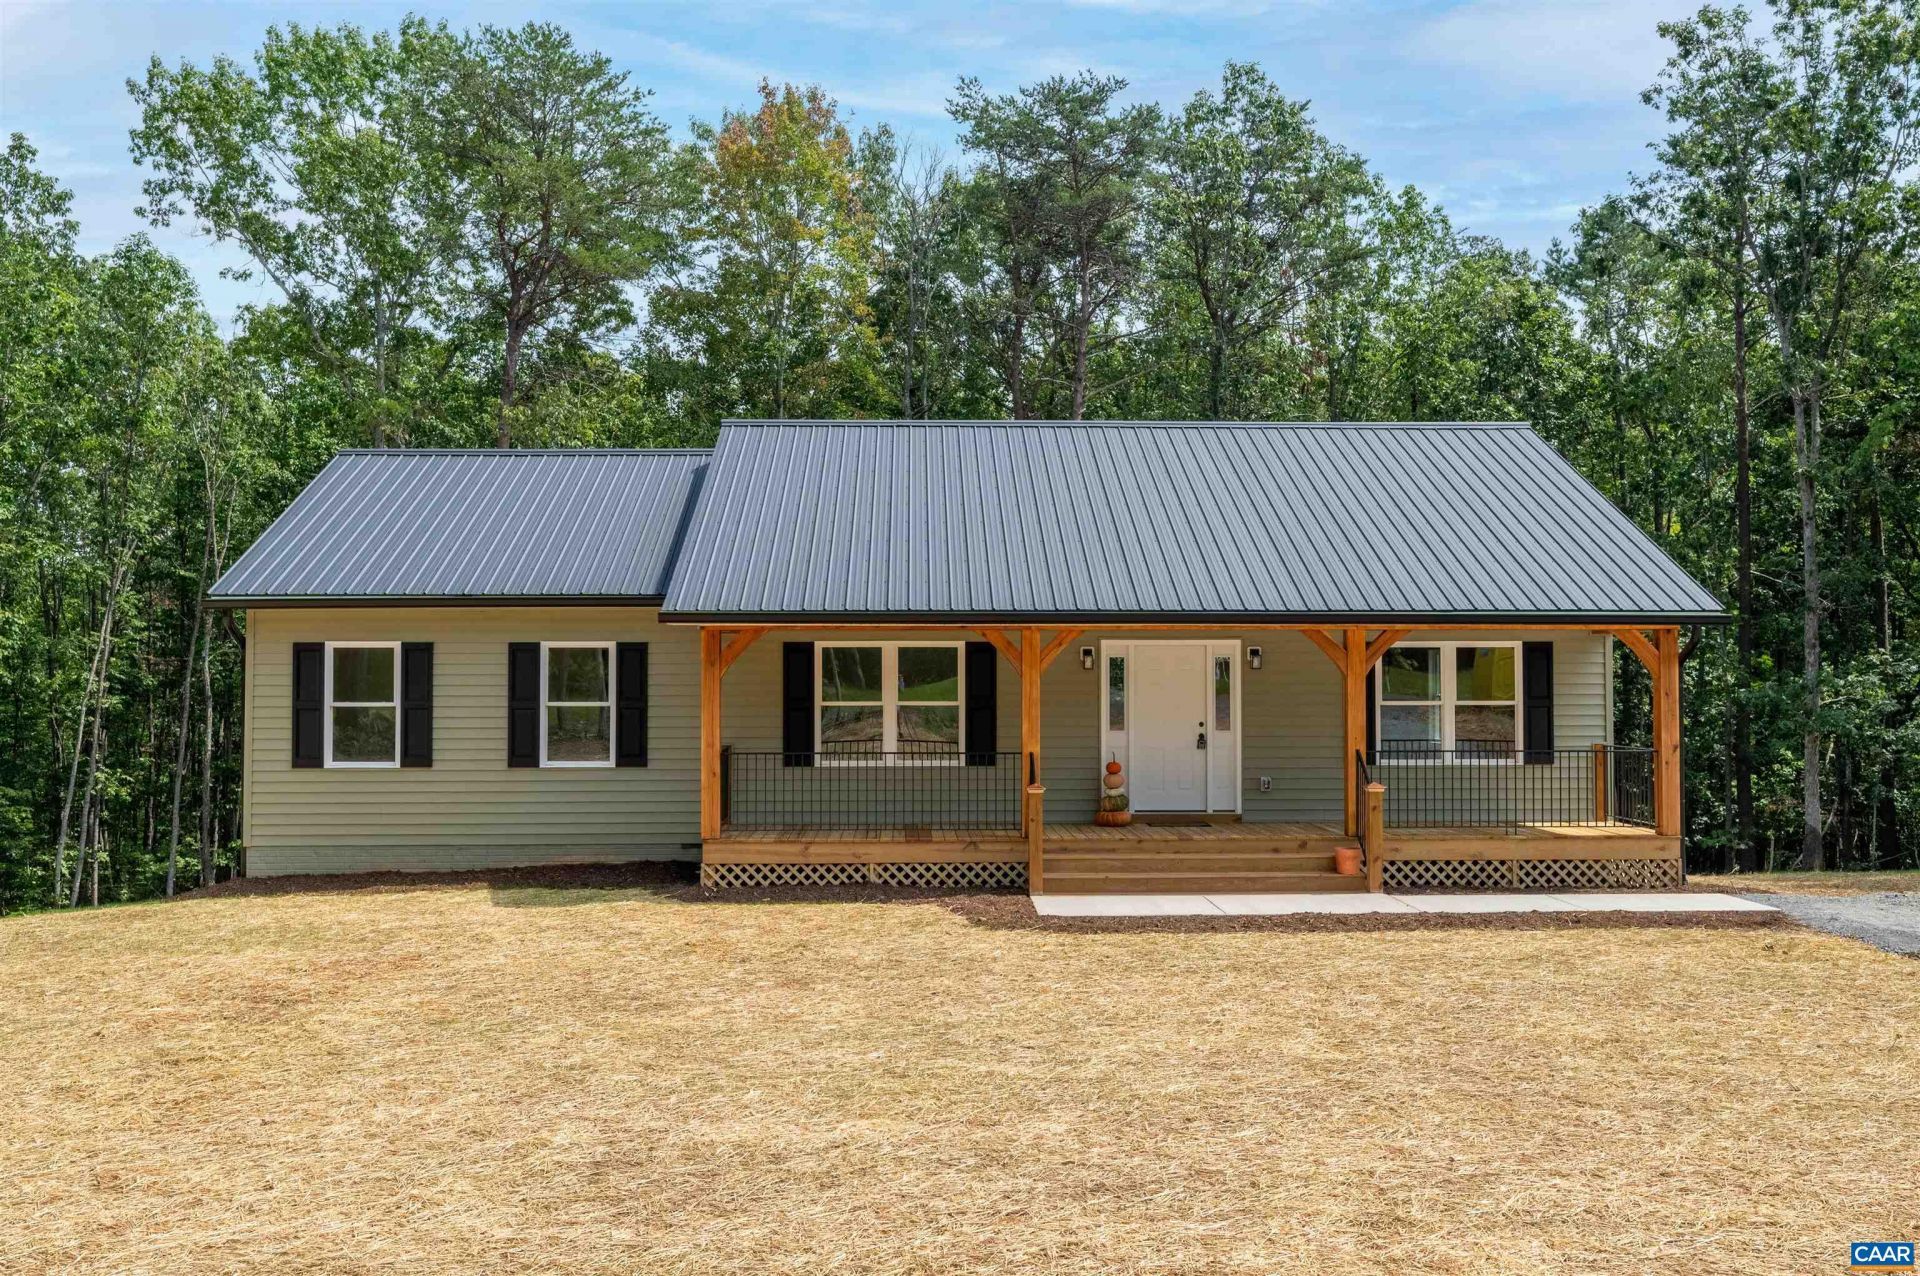
NEW CONSTRUCTION on 3.68 ACRES with NO HOA! Quality craftsmanship and thoughtful details set this one-level country home apart. Step inside to a bright, open floor plan where gleaming HARDWOOD FLOORS flow throughout the home and a dramatic VAULTED TONGUE-AND-GROOVE CEILING creates an impressive sense of warmth and space. A shiplap accent wall adds character to the open living area, while the seamless kitchen, dining and living spaces make the home ideal for everyday living and entertaining. Offering 3 spacious bedrooms and 2 full baths, every detail reflects the quality and craftsmanship of a home built to be enjoyed for years to come. Outside, 3.68 ACRES provide plenty of room to breathe?relax on the expansive covered front porch, entertain on the rear deck overlooking the backyard, or wander through the woods to the winding creek. A metal roof and full unfinished basement offer durability, storage and excellent potential for future expansion. Privately situated off a paved road yet convenient to Culpeper, Madison and Orange County Country living, quality craftsmanship and acreage?all without an HOA!
Property Features
Property Type: Residential - Single Family
Basement: Yes
Basement: Full, Heated, Interior Entry, Walk-Out Access
Cooling: Central Air, Heat Pump
Heating: Central, Heat Pump
Home Style: Ranch
Lot Size: 3.68 Acres
Roof Type: Metal, Other
Stories: 1.0
Taxes: $0
Year Built: 2026
Amenities
Primary Downstairs
Breakfast Bar
Eat-in Kitchen
Recessed Lighting
Feature Descriptions
Appliances: Dishwasher, Electric Range, Microwave, Refrigerator
Exterior: Stick Built, Vinyl Siding
Flooring: Hardwood
Laundry: Washer Hookup, Dryer Hookup
Lot: Wooded
Parcel#: 51-24C
Parking: Gravel, Off Street
Parking Notes: Gravel, Off Street
Patio/Porch: Deck, Front Porch, Porch, Wood
Sewer: Septic Tank
Special View Info: Residential, Trees/Woods
Topography: Rolling
Utilities: High Speed Internet Available
View: Residential, Trees/Woods
Water: Private, Well
Local Schools
High School: Madison (Madison)
Middle School: William Wetsel
Elementary School: Madison Primary
Listed By / Shown By
Listed By
Agency Name: NEST REALTY GROUP
Agency Phone: 434-566-0121
Shown By
Agent Name: Pearl Evans-Shaw
Agent Phone: (804) 513-4955 Cell
Agency Title: Joyner Fine Properties

Estimate Your Payment
Estimated Payment
$ 2,615.28 per month $2,472.65 Principal & Interest $0.00 Property Tax (data not provided by mls) $142.63 Homeowner's InsuranceChange Payment Information
©Joyner Fine Properties - Seller will consider paying buyer agent compensation based upon the terms and conditions of any offer made. Said compensation to be negotiated in the purchase agreement.
Privacy Policy / DMCA Notice / ADA Accessibility


This site is hosted, designed and copyright
© 1994 - 2026 by
Delta Media Group, Inc. -- Patent Pending --
Agency License Information: Joyner Fine Properties and its agents are licensed in the Commonwealth of Virginia.
Agent License Information: 0226034028
2742 Twymans Mill Rd | MLS# 681288
This single family home located at 2742 Twymans Mill Rd , Radiant, VA 22932 is currently listed for sale with an asking price of $489,000. This property was built in 2026 and has 3 bedrooms and 2 full baths with 1510 sq. ft. Search Radiant real estate on pearlevansshaw.joynerfineproperties.com today.