Pearl Evans-Shaw

BEDS4
BATHS3 full 1 partial
SQUARE FEET3,076
MLS#VASP2046876
STATUSACTIVE
PROPERTY TYPERental - Single Family
SUBDIVISIONNEW POST ON THE RAPPAHANNOCK
SCHOOLSPOTSYLVANIA COUNTY PUBLIC SCHOOLS
Property Description
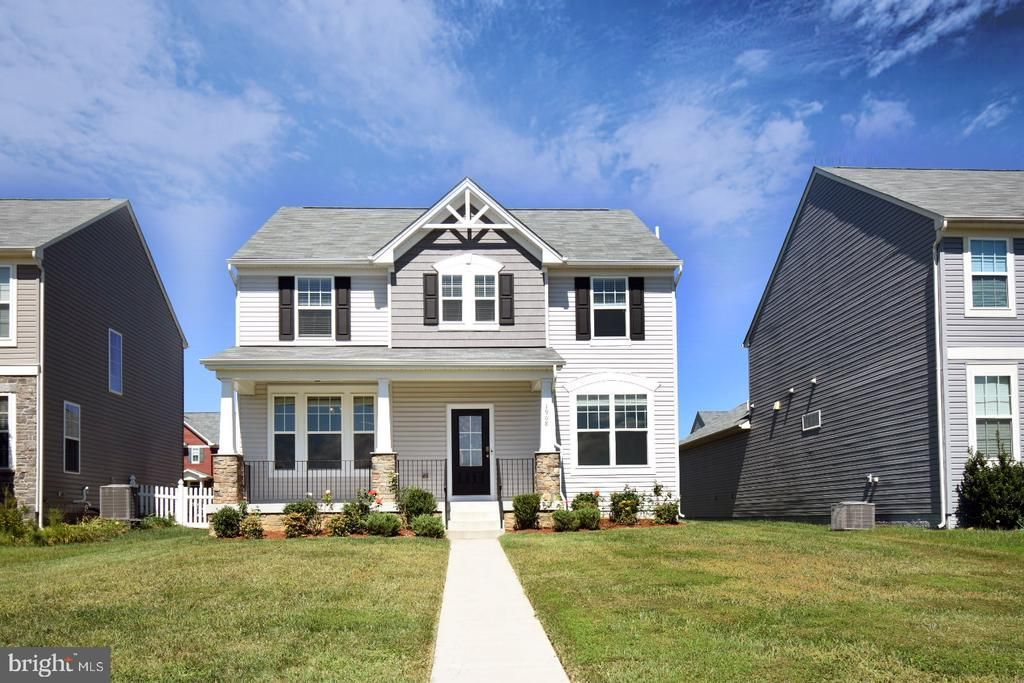
Gorgeous SFH features a spacious & open floor plan. Walk into a wide open foyer with the dining room and study. The kitchen, breakfast nook and family room are all open and filled with natural light. The kitchen offers a large island with room for bar stools and an eat-in space for a breakfast table. Many upgrades in the kitchen, including modern cabinetry, granite counter tops, stainless steel appliances and a duel oven gas range! Modern luxury vinyl plank flooring spanning the entire main level. Upstairs you will find 4 great sided rooms, the laundry room conveniently located, full bath in the hallway and a luxury master suite with an en suite full bathroom to include a large shower, upgraded tile, and attached large walk-in closet. The rec room and full bath are finished in the basement to create the perfect additional entertaining area. Perfect and cozy home in a fantastic community with amenities including swimming pool and boat dock, close proximity to I-95 & VRE!
Property Features
Property Type: Rental - Single Family
Basement: Yes
Basement: Full, Fully Finished, Space For Rooms, Side Entrance, Walkout Stairs, Sump Pump
Cooling: Central A/C, Ceiling Fan(s), Energy Star Cooling Sys
Fuel Type: Natural Gas
Garage: 2 car attached
Heating: Forced Air, Energy Star Heating System
Home Style: Craftsman
Lot Size: 0.17 Acres
Stories: 3.0
Year Built: 2020
Feature Descriptions
Additional Structures: Above Grade, Below Grade
Appliances: Dishwasher, Disposal, Dryer, Exhaust Fan, Icemaker, Microwave, Oven/Range - Gas, Range Hood, Refrigerator, Stainless Steel Appliances, Washer, Water Dispenser
Community Amenities: Boat Ramp, Club House, Picnic Area, Pool - Outdoor, Tot Lots/Playground, Water/Lake Privileges
Days on Site: 7
Exterior: Vinyl Siding, Stone
Exterior: Exterior Lighting, Sidewalks, Street Lights
Flooring: Ceramic Tile, Luxury Vinyl Plank
HOA Fee: $0.00/Unknown
Interior: Bathroom - Tub Shower, Bathroom - Walk-In Shower, Breakfast Area, Ceiling Fan(s), Dining Area, Family Room Off Kitchen, Floor Plan - Open, Formal/Separate Dining Room, Kitchen - Gourmet, Kitchen - Island, Kitchen - Table Space, Pantry, Primary Bath(s), Recessed Lighting, Upgraded Countertops, Walk-in Closet(s), Window Treatments
Lot: Landscaping, Level, Front Yard, Rear Yard, SideYard(s)
Lot Dimensions: 0.17 Acre(S)
Parking Features: Attached Garage, Driveway, Paved Driveway
Rooms: Dining Room, Primary Bedroom, Bedroom 2,Bedroom 3,Bedroom 4,Kitchen, Family Room, Foyer, Study, Laundry, Recreation Room, Storage Room, Utility Room, Primary Bathroom, Full Bath, Half Bath
Sewer: Public Sewer
Special View Info: Garden/Lawn, Scenic Vista, Panoramic
SQFT Above Finished: 2476
SQFT Below Finished: 600
SQFT Total Finished: 3076
Structure Type: Detached
Total Garage/Parking Spaces: 2
Water: Public
Windows: Double Pane, Energy Efficient, ENERGY STAR Qualified, Low-E
Local Schools
High School: MASSAPONAX
Middle School: THORNBURG
Elementary School: CEDAR FOREST
School District: SPOTSYLVANIA COUNTY PUBLIC SCHOOLS
Listed By / Shown By
Listed By
Agency Name: Keller Williams Realty
Agency Phone: 7036791700
Shown By
Agent Name: Pearl Evans-Shaw
Agent Phone: (804) 513-4955 Cell
Agency Title: Joyner Fine Properties

©Joyner Fine Properties - Seller will consider paying buyer agent compensation based upon the terms and conditions of any offer made. Said compensation to be negotiated in the purchase agreement.
Privacy Policy / DMCA Notice / ADA Accessibility


This site is hosted, designed and copyright
© 1994 - 2026 by
Delta Media Group, Inc. -- Patent Pending --
Agency License Information: Joyner Fine Properties and its agents are licensed in the Commonwealth of Virginia.
Agent License Information: 0226034028
1908 Captain Drive | MLS# VASP2046876
This property located at 1908 Captain Drive, Fredericksburg, VA 22408 is currently listed for rent with an asking price of $3,500 / Monthly. Captain Drive is located within the SPOTSYLVANIA COUNTY PUBLIC SCHOOLS school district. Search Fredericksburg real estate on pearlevansshaw.joynerfineproperties.com today.