Pearl Evans-Shaw

BEDS3
BATHS2 full 1 partial
SQUARE FEET1,708
MLS#683421
STATUS
PROPERTY TYPEResidential -
SUBDIVISIONMINOR TOWNHOUSES
Property Description
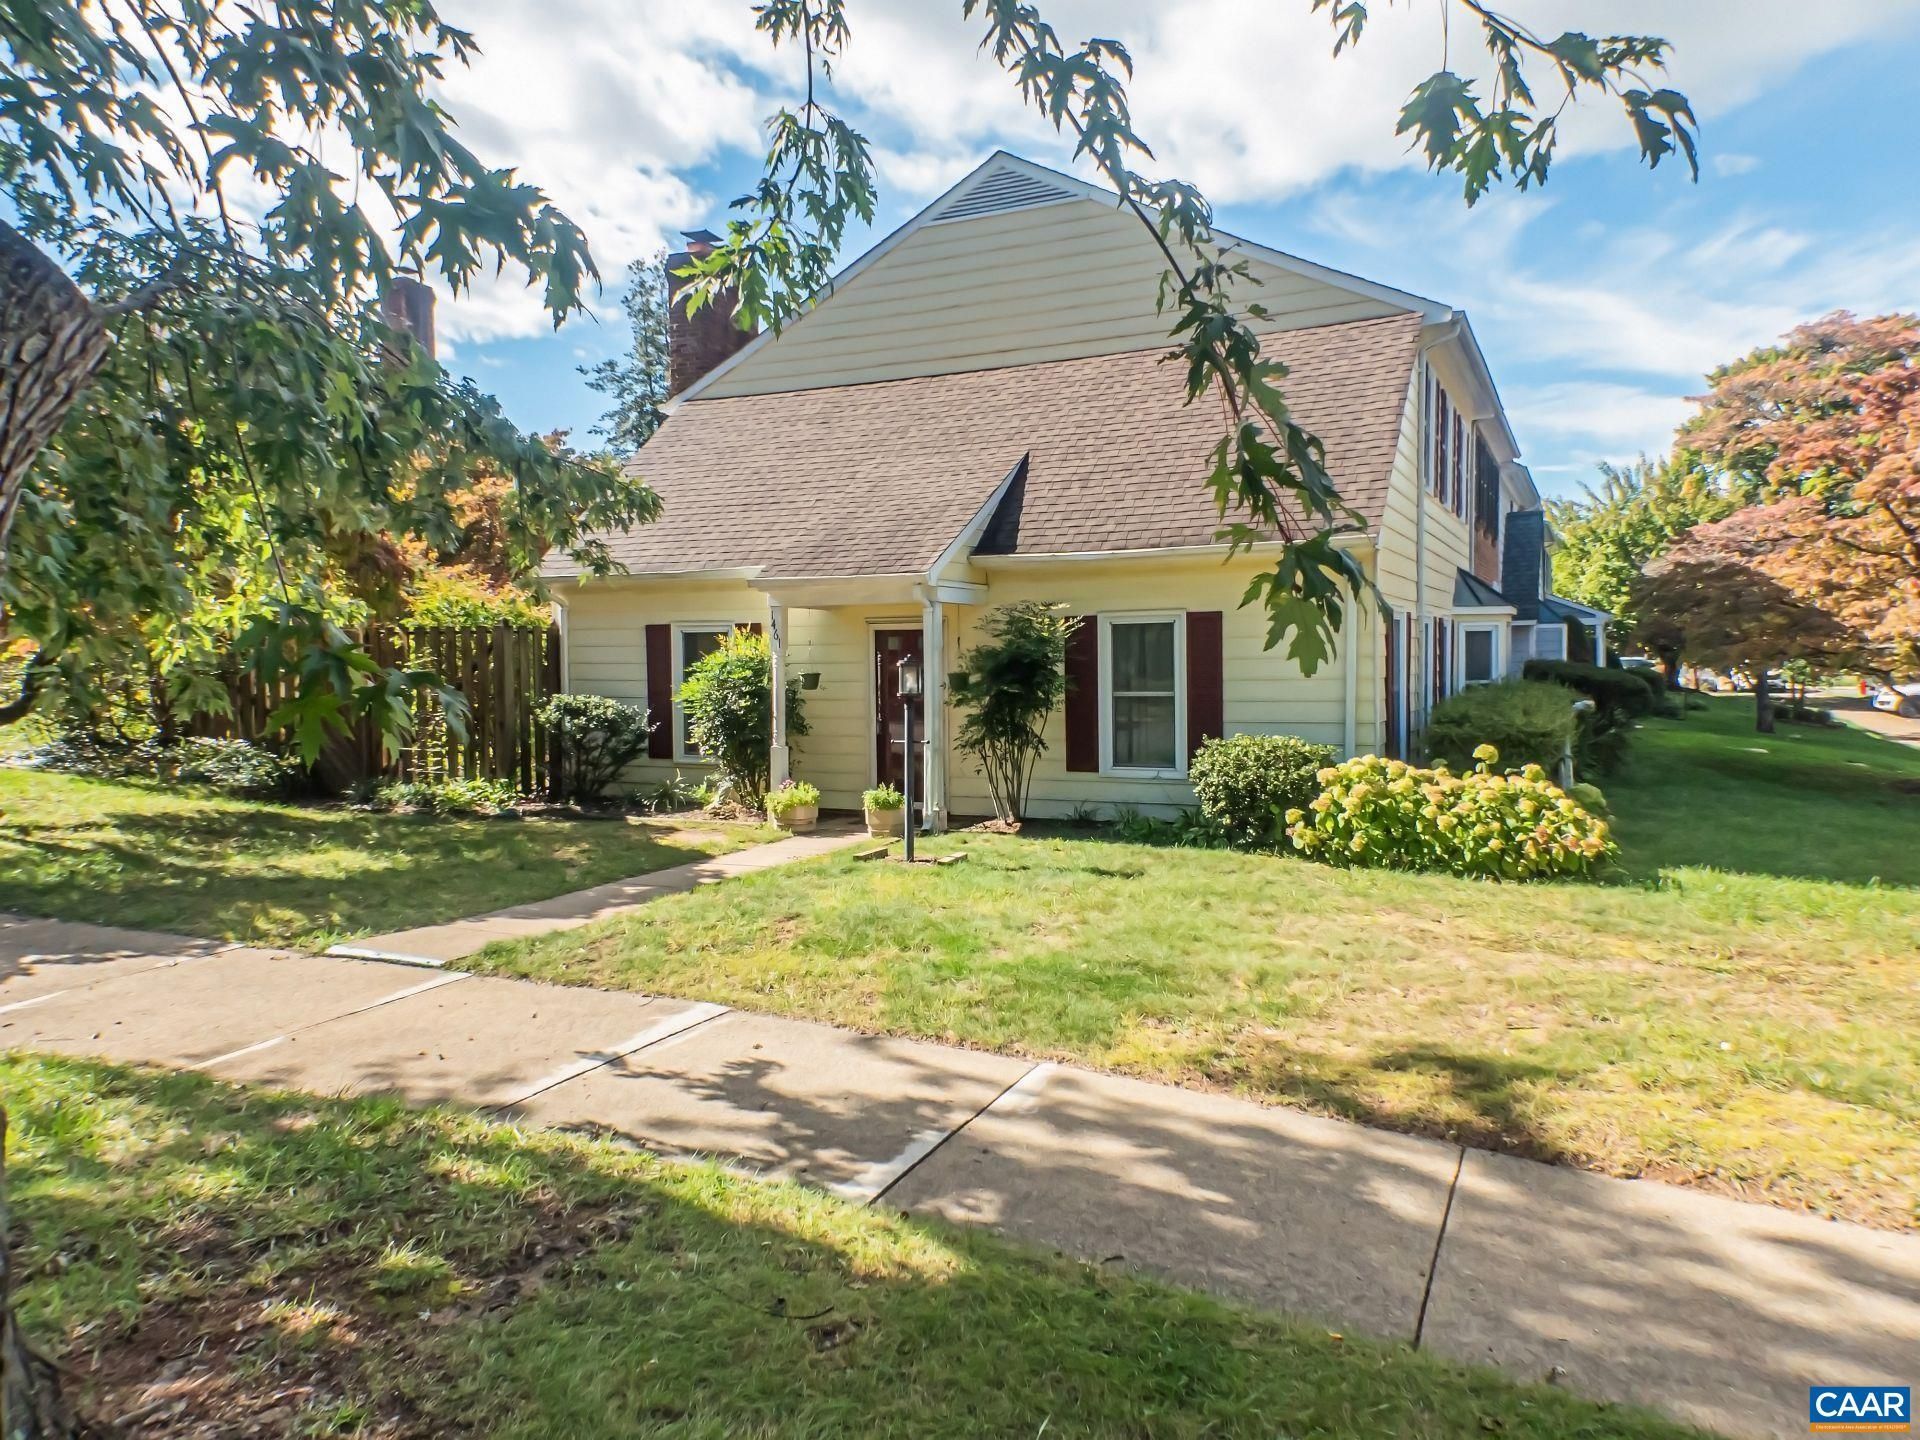
End unit that lives large in a convenient C-ville location! The tile foyer opens to a welcoming living area with updated laminate flooring and a striking fireplace featuring a white dentil-molded mantel, brick hearth, and wood-burning stove insert. French doors lead to a private, landscaped, fully fenced patio with a running fountain-ideal for entertaining, relaxing, or enjoying the hot tub w/ elect service in place. The kitchen features tile floor, refinished cabinetry, and new stainless-steel gas range & refrig. A sunny breakfast room on hardwood floors with a bay window provides a cheerful start to the day. A spacious pantry and conveniently located half bath add everyday practicality. Huge utility room on this floor. Upstairs, the spacious primary features the twin fireplace, dual closets, and an en-suite bath w/ dual vanities. Two additional bedrooms share the hall bath; one offers double closets. Pull-down stairs access to a floored, shelved attic w/ standing-height space for extra storage. Enjoy HOA-maintained lawns, a neighborhood park, and playground in walkable Minor Hill. All this just minutes to Stonefield, and to Hollymead Town Center. New furnace 2024. Some interior photos were electronically staged with Open AI.
Property Features
Property Type: Residential -
Cooling: Central Air
Fenced: Yes
Fireplaces: 2
Heating: Heat Pump, Natural Gas
Lot Size: 0.06 Acres
Roof Type: Composition, Shingle
Stories: 2.0
Taxes: $3,227
Year Built: 1983
Amenities
Entrance Foyer
Utility Room
Fence
Feature Descriptions
Appliances: Dishwasher, Disposal, Gas Range, Microwave, Refrigerator, Dryer, Washer
Association Amenities: Playground
Days on Site: 5
Exterior: HardiPlank Type, Masonite, Stick Built
Fencing: Privacy, Wood, Partial
Fireplace: Two, Masonry, Wood Burning
Flooring: Carpet, Ceramic Tile, Hardwood
HOA: Yes
HOA Fee: 316/ Quarterly
Parcel#: 061W2020H00100
Parking: Asphalt, Off Street
Parking Notes: Asphalt, Off Street
Patio/Porch: Patio
Security: Smoke Detector(s)
Sewer: Community/Coop Sewer
Special View Info: Residential
Utilities: Cable Available, Fiber Optic Available, High Speed Internet Available
View: Residential
Water: Community/Coop
Window: Double Pane Windows, Insulated Windows
Local Schools
High School: Albemarle
Middle School: Journey
Elementary School: Agnor
Listed By / Shown By
Listed By
Agency Name: REAL ESTATE III, INC.
Agency Phone: 434-817-9300
Shown By
Agent Name: Pearl Evans-Shaw
Agent Phone: (804) 513-4955 Cell
Agency Title: Joyner Fine Properties

Estimate Your Payment
Estimated Payment
$ 2,274.50 per month $1,896.20 Principal & Interest $268.92 Property Tax $109.38 Homeowner's InsuranceChange Payment Information
©Joyner Fine Properties - Seller will consider paying buyer agent compensation based upon the terms and conditions of any offer made. Said compensation to be negotiated in the purchase agreement.
Privacy Policy / DMCA Notice / ADA Accessibility


This site is hosted, designed and copyright
© 1994 - 2026 by
Delta Media Group, Inc. -- Patent Pending --
Agency License Information: Joyner Fine Properties and its agents are licensed in the Commonwealth of Virginia.
Agent License Information: 0226034028
1461 Minor Ridge Ct | MLS# 683421
This home located at 1461 Minor Ridge Ct, Charlottesville, VA 22901 is currently listed for sale with an asking price of $375,000. This property was built in 1983 and has 3 bedrooms and 2 full and 1 partial baths with 1708 sq. ft. Minor Ridge Ct is located in the MINOR TOWNHOUSES subdivision. Search MINOR TOWNHOUSES real estate on pearlevansshaw.joynerfineproperties.com today.