Pearl Evans-Shaw

BEDS3
BATHS2 full 1 partial
SQUARE FEET1,904
MLS#2620981
STATUSActive
PROPERTY TYPEResidential - Townhouse
SUBDIVISIONHickory Grove
Property Description
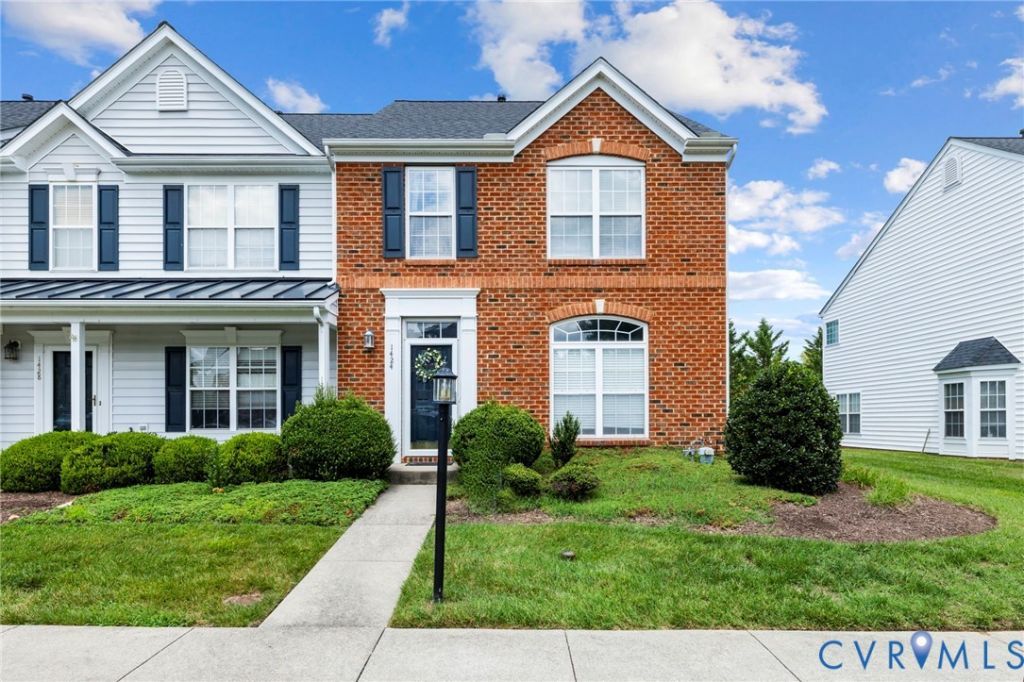
Welcome to 1424 New Haven Court, a charming 1,904-square-foot townhome tucked away in Glen Allen's desirable Hickory Grove community. Situated in an award-winning school district-zoned for Kaechele Elementary, Short Pump Middle, and Deep Run High School-this 3-bedroom, 2.5-bathroom residence pairs exceptional convenience with effortless, low-maintenance living. The main level boasts durable ceramic tile flooring throughout, a beautifully remodeled powder room, and an updated kitchen with convenient motion-sensor under-cabinet lighting, a central island, pantry space, and a premium dual-fuel range featuring a gas cooktop and electric oven. Upstairs, you will find all three bedrooms, including a private primary suite complete with an ensuite full bath. Modern mechanical and functional updates abound, including a newer 50-gallon gas water heater, gas heating, central air, and a storage shed equipped with dedicated electrical outlets on two separate lines. Outside, the low-stress lifestyle continues, as the $205 monthly HOA fee covers exterior building maintenance, lawn care, landscaping, and trash collection. Enjoy unbeatable proximity to I-64, I-295 and convenience being within walking distance to schools, Twin Hickory library & park, Short Pump Town Center, Dining & shopping, and the YMCA.
Property Features
Property Type: Residential - Townhouse
Cooling: Central Air
Heating: Forced Air, Natural Gas
Lot Size: 0.07 Acres
Roof Type: Shingle
Stories: 2.0
Taxes: $3,696
Year Built: 2004
Feature Descriptions
Appliances: Dryer, Dishwasher, Exhaust Fan, Disposal, Microwave, Propane Water Heater, Refrigerator, Stove, Washer
Association Amenities: Management
Community Features: Common Grounds/Area, Home Owners Association
Days on Site: 24
Door Features: French Doors
Exterior: Brick, Plaster
Floor Features: Ceramic Tile
HOA Fee: 205/ Monthly
Interior: Bay Window, Dining Area, Eat-in Kitchen, French Door(s)/Atrium Door(s), High Speed Internet, Kitchen Island, Laminate Counters, Bath in Primary Bedroom, Pantry, Cable TV, Wired for Data, Walk-In Closet(s)
Laundry: Washer Hookup, Dryer Hookup
Parcel#: 744-773-6975
Security: Smoke Detector(s)
Sewer: Public Sewer
Water: Public
Local Schools
High School: Deep Run
Middle School: Short Pump
Elementary School: Kaechele Elementary
Listed By / Shown By
Listed By
Agency Name: Keeton & Co Real Estate
Shown By
Agent Name: Pearl Evans-Shaw
Agent Phone: (804) 513-4955 Cell
Agency Title: Joyner Fine Properties

Estimate Your Payment
Estimated Payment
$ 2,709.35 per month $2,270.39 Principal & Interest $308.00 Property Tax $130.96 Homeowner's InsuranceChange Payment Information
These real estate listings were derived from the Central Virginia Regional Multiple Listing Service, LLC, of which this brokerage is an independently owned Participant. The information contained in these listings is deemed reliable but is not guaranteed. All MLS listings are © 2026 Central Virginia Regional Multiple Listing Service,LLC. All rights reserved. No one may copy and/or repost these MLS listings, or any portion thereof, without the written permission of an authorized officer of the Central Virginia Regional Multiple Listing Service, LLC. These listings are refreshed within a minimum of every seven calendar days. Thus, listings may appear here for properties no longer on the market. The information being provided is for consumers' personal, non-commercial use and may not be used for any purpose other than to identify prospective properties for purchasing or leasing.
©Joyner Fine Properties - Seller will consider paying buyer agent compensation based upon the terms and conditions of any offer made. Said compensation to be negotiated in the purchase agreement.
Privacy Policy / DMCA Notice / ADA Accessibility


This site is hosted, designed and copyright
© 1994 - 2026 by
Delta Media Group, Inc. -- Patent Pending --
Agency License Information: Joyner Fine Properties and its agents are licensed in the Commonwealth of Virginia.
Agent License Information: 0226034028
1424 New Haven Court | MLS# 2620981
This townhouse located at 1424 New Haven Court, Glen Allen, VA 23059 is currently listed for sale with an asking price of $449,000. This property was built in 2004 and has 3 bedrooms and 2 full and 1 partial baths with 1904 sq. ft. New Haven Court is located in the Hickory Grove subdivision. Search Hickory Grove real estate on pearlevansshaw.joynerfineproperties.com today.