Pearl Evans-Shaw

BEDS5
BATHS4 full 1 partial
SQUARE FEET4,321
MLS#2530017
STATUSActive
PROPERTY TYPEResidential - Single Family
SUBDIVISIONWilliam Byrd
Property Description
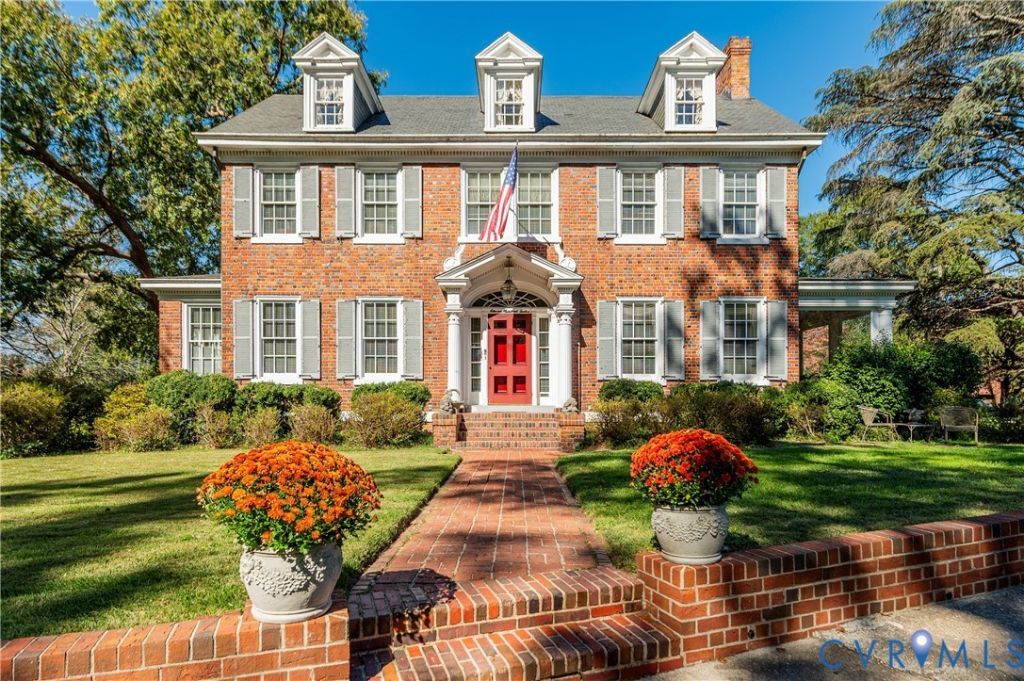
A Rare Richmond Estate. A Storied Home. An Extraordinary Opportunity. Step into a piece of Richmond history at 1112 Sunset Avenue, an exceptional Georgian Revival residence in the distinguished Carillon Neighborhood historic district. Offered for the first time in more than 50 years, this property-known as The William Nolde House-was designed in 1921 by acclaimed Richmond architect D. Wiley Anderson and offers a rare combination of architectural significance, scale, privacy, and land. Spanning more than 4,300 square feet, the residence features five bedrooms and four-and-a-half baths, with generous spaces for grand entertaining or multigenerational living. A gracious foyer leads to an expansive living room and formal dining room, where original character shines through rich hardwood floors, intricate moldings, and beautifully proportioned rooms. Relax on the side porch and enjoy direct views of the Carillon. Beyond the home, the expansive corner lot is one of the property's most compelling features, offering a rare canvas for a new vision. Mature landscaping, a formal walled garden designed by renowned Colonial Revival landscape architect Charles F. Gillette, and direct views of the Carillon Monument create an extraordinary setting. The substantial open space offers flexibility for future landscaping, outdoor living, or thoughtful enhancement. Whether your dream is to restore an architecturally significant Richmond residence, modernize it while preserving its historic soul, or create a private estate, this is a rare opportunity. For those looking beyond a primary residence, the property's combination of a historic home and corner lot presents an intriguing opportunity for a luxury investor, preservation-focused buyer, or builder exploring the possibilities of this extraordinary corner lot. Historic pedigree. Remarkable scale. An exceptional setting. A once-in-a-generation opportunity in one of Richmond's most iconic neighborhoods. The next chapter of this Richmond landmark awaits its new steward.
Property Features
Property Type: Residential - Single Family
Basement: Garage Access, Partial
Basement: Yes
Cooling: Electric, Zoned
Fireplaces: 1
Garage: 2 car attached
Heating: Forced Air, Natural Gas, Zoned
Home Style: Colonial
Lot Size: 0.52 Acres
Roof Type: Slate
Stories: 2.0
Taxes: $13,452
Year Built: 1921
Feature Descriptions
Appliances: Dryer, Dishwasher, Electric Cooking, Gas Cooking, Disposal, Oven, Refrigerator, Stove
Days on Site: 286
Exterior: Paved Driveway
Exterior: Brick, Plaster
Fencing: None
Fireplace: Gas
Floor Features: Laminate, Wood
Formal Dining: Yes
Interior: Bedroom on Main Level, Breakfast Area, Dining Area, Separate/Formal Dining Room, Eat-in Kitchen, En Suite Bathroom, Full Bath on Main Level, Fireplace
Parcel#: W000-1330-024
Parking: Attached, Basement, Driveway, Garage, Paved, On Street
Patio/Porch: Balcony, Glass Enclosed, Side Porch
Sewer: Public Sewer
Water: Public
Room Sizes
Recreation: 40.0 x 25.6 Level - Basement
Additional Room: 10.8 x 11.8 Level - Basement
Kitchen: 15.9 x 11.3 Level - Basement
Bedroom 5: 10.8 x 13.1 Level - Second
Bedroom 4: 15.1 x 11.4 Level - Second
Bedroom 3: 19.0 x 13.8 Level - Second
Primary Bedroom: 14.3 x 13.8 Level - Second
Primary Bedroom: 12.4 x 7.2 Level - First
Laundry: 10.4 x 6.9 Level - First
Kitchen: 13.8 x 18.1 Level - First
Office: 8.4 x 13.3 Level - First
Dining Room: 20.2 x 13.9 Level - First
Florida Room: 8.8 x 21.8 Level - First
Living Room: 14.6 x 25.6 Level - First
Foyer: 12.5 x 13.9 Level - First
Local Schools
High School: Thomas Jefferson
Middle School: Albert Hill
Elementary School: Lois-Harrison Jones
Listed By / Shown By
Listed By
Agency Name: Providence Hill Real Estate
Shown By
Agent Name: Pearl Evans-Shaw
Agent Phone: (804) 513-4955 Cell
Agency Title: Joyner Fine Properties

Estimate Your Payment
Estimated Payment
$ 9,945.55 per month $8,343.30 Principal & Interest $1,121.00 Property Tax $481.25 Homeowner's InsuranceChange Payment Information
These real estate listings were derived from the Central Virginia Regional Multiple Listing Service, LLC, of which this brokerage is an independently owned Participant. The information contained in these listings is deemed reliable but is not guaranteed. All MLS listings are © 2026 Central Virginia Regional Multiple Listing Service,LLC. All rights reserved. No one may copy and/or repost these MLS listings, or any portion thereof, without the written permission of an authorized officer of the Central Virginia Regional Multiple Listing Service, LLC. These listings are refreshed within a minimum of every seven calendar days. Thus, listings may appear here for properties no longer on the market. The information being provided is for consumers' personal, non-commercial use and may not be used for any purpose other than to identify prospective properties for purchasing or leasing.
©Joyner Fine Properties - Seller will consider paying buyer agent compensation based upon the terms and conditions of any offer made. Said compensation to be negotiated in the purchase agreement.
Privacy Policy / DMCA Notice / ADA Accessibility


This site is hosted, designed and copyright
© 1994 - 2026 by
Delta Media Group, Inc. -- Patent Pending --
Agency License Information: Joyner Fine Properties and its agents are licensed in the Commonwealth of Virginia.
Agent License Information: 0226034028
1112 Sunset Avenue | MLS# 2530017
This single family home located at 1112 Sunset Avenue, Richmond, VA 23221 is currently listed for sale with an asking price of $1,650,000. This property was built in 1921 and has 5 bedrooms and 4 full and 1 partial baths with 4321 sq. ft. Sunset Avenue is located in the William Byrd subdivision. Search William Byrd real estate on pearlevansshaw.joynerfineproperties.com today.